
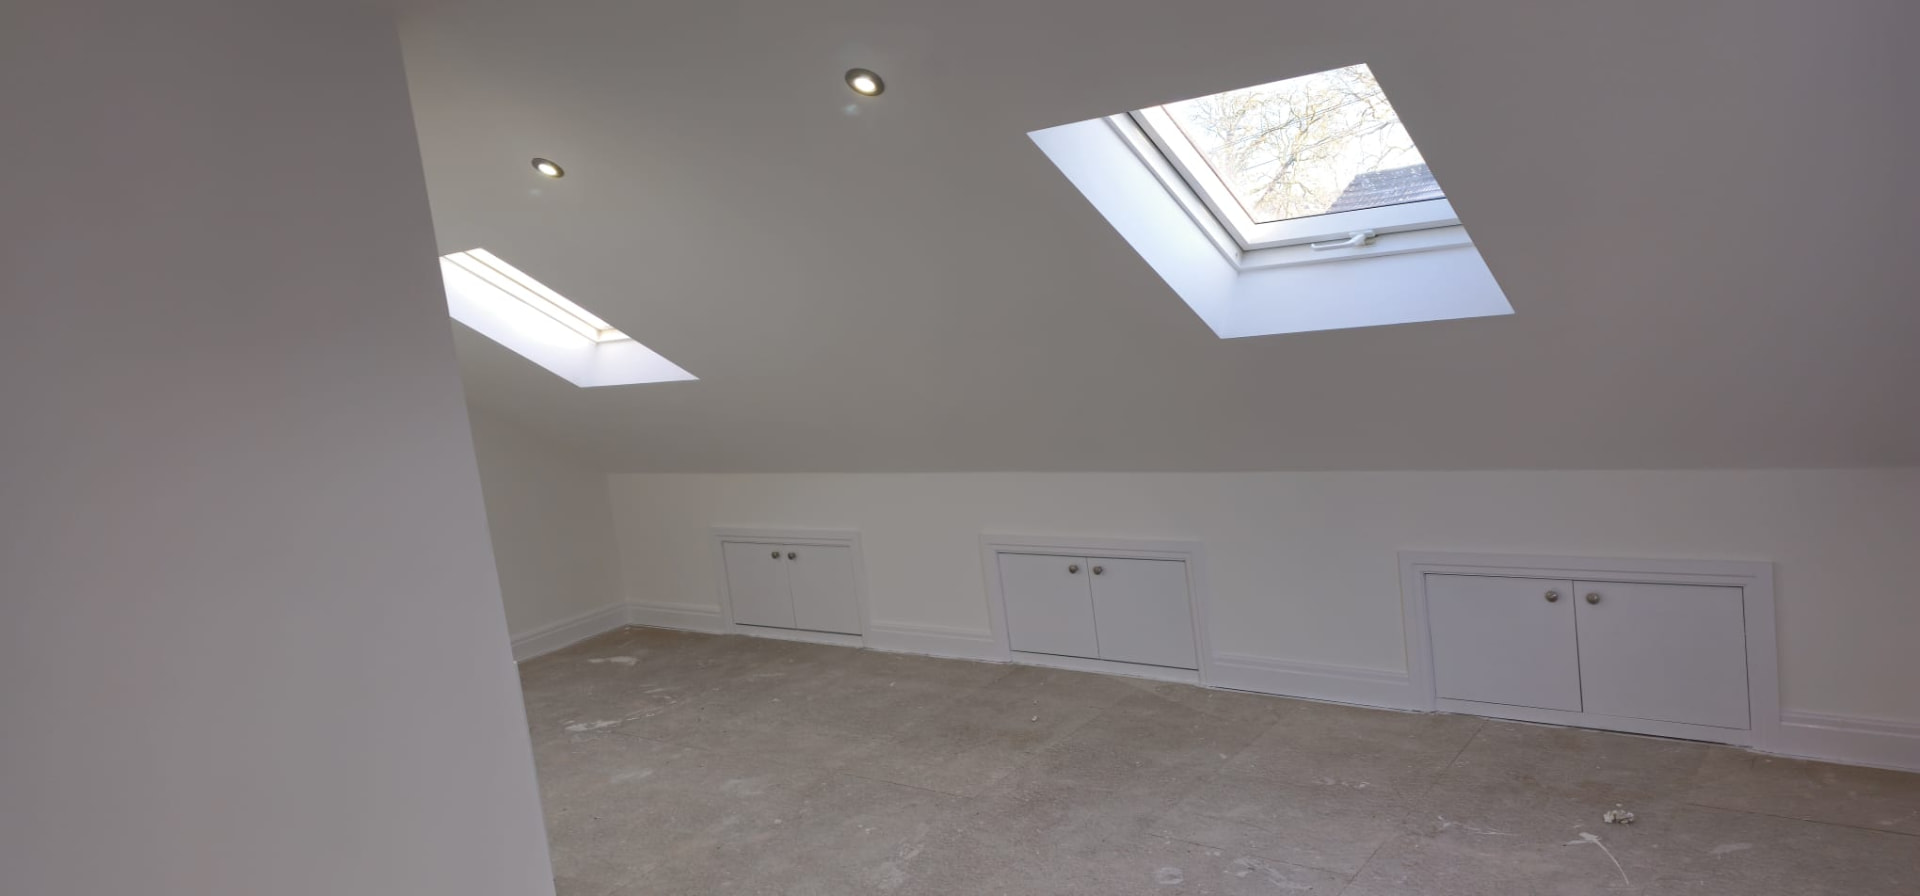
Loft Conversion SpecialistsAn Extra Bedroom SuiteWithout Losing the Garden
Turn dead attic space into a full master bedroom with en-suite, designed, structurally engineered and built on a fixed itemised price, signed off by independent Building Control.
Public liability & contract works cover on every project.
Y Elite Constructions Ltd · Company No. 14059433.
Every job backed by a 12-month written workmanship guarantee.
Free itemised on-site quotation, no vague ballpark figures.
Structural work signed off by independent Building Control.
A snapshot of recent builds across Leeds and West Yorkshire, from extensions and loft conversions to kitchens, roofing and full interior finishes.
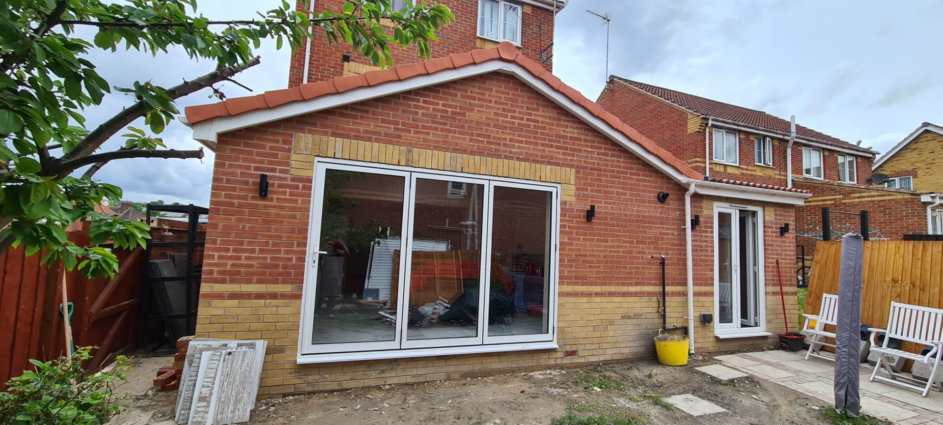
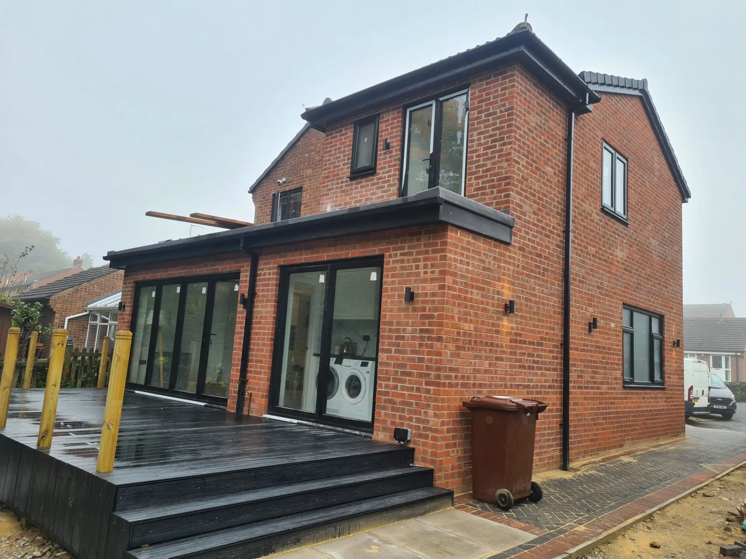
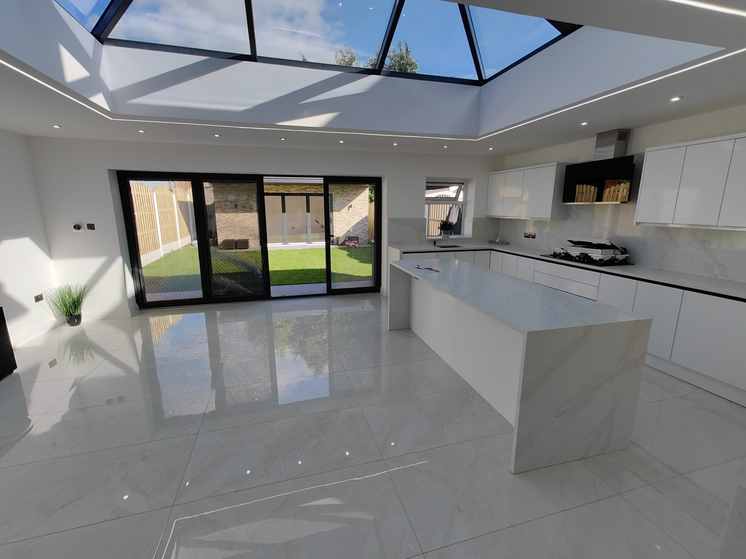
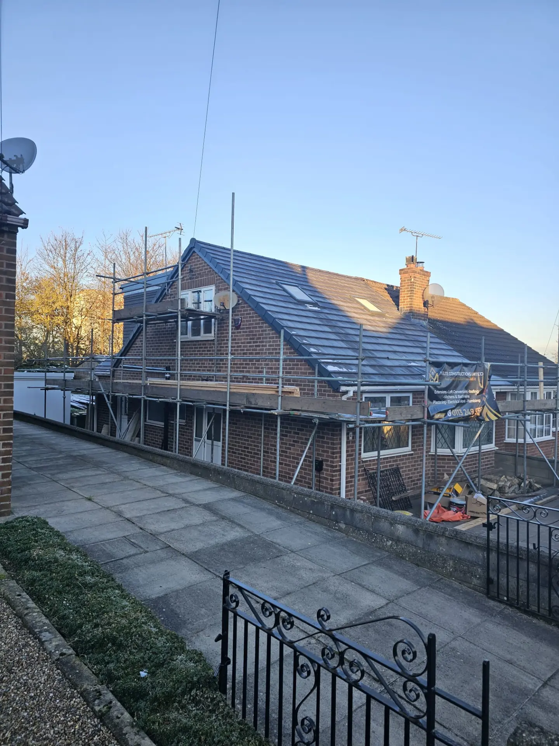
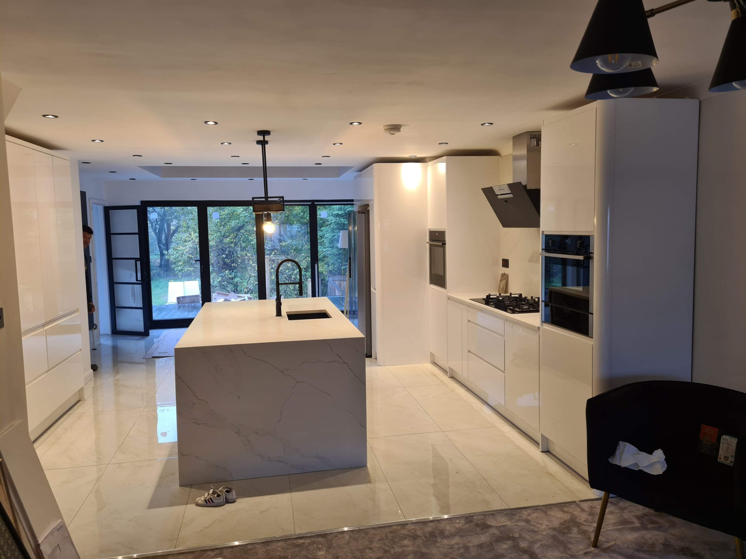
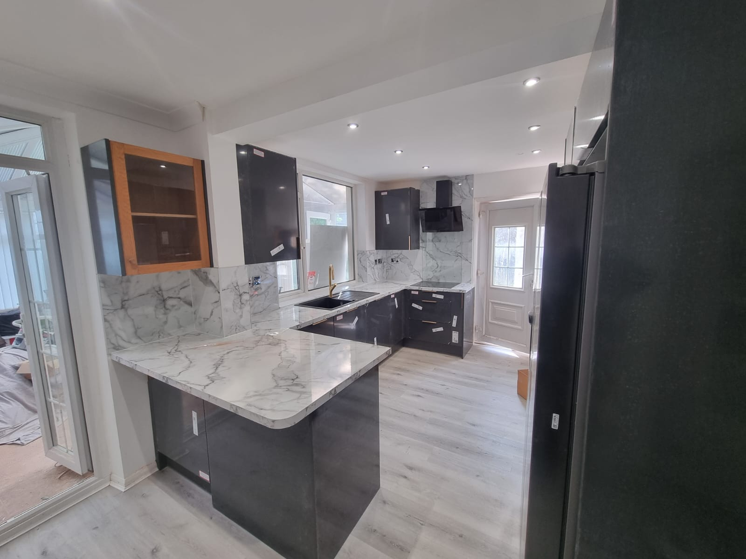
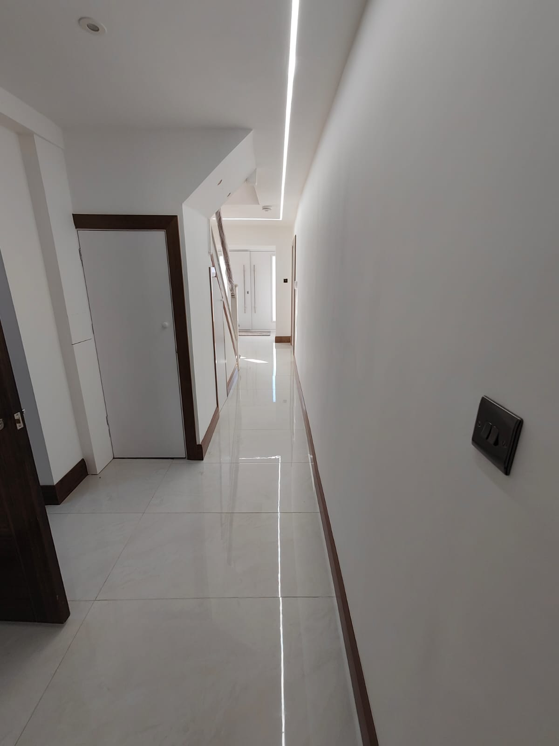
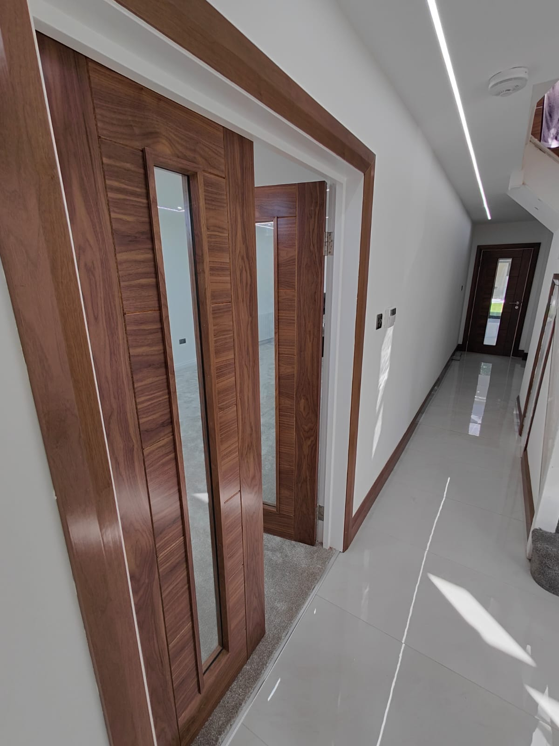
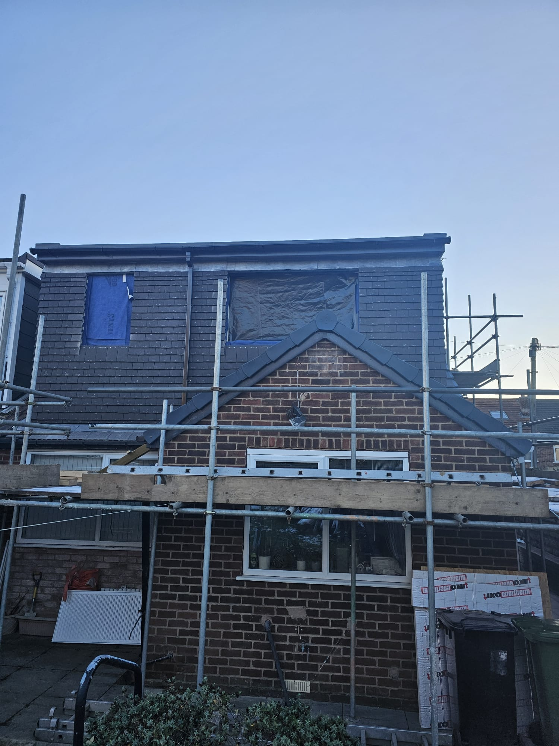
Loft Conversions in Leeds, done end-to-end by one accountable team.
What it is
A loft conversion is the conversion of the space under your existing roof, or a modest structural alteration to that roof, into a habitable room with permanent stairs, insulation, fire protection, structural floor and Building Regulations sign-off. Common types include Velux (rooflight only), dormer (rear box), hip-to-gable (end-of-terrace / semi), and mansard (full replacement roof).
Who it's for
Homeowners in Leeds who need an extra bedroom, home office or teenage suite but don't want to lose garden or ground-floor space to an extension. Typical clients live in three-bedroom Victorian terraces, 1930s semis, or 1960s detached homes across Roundhay, Meanwood, Horsforth, Rothwell and Wetherby.
When it's needed
When your family has outgrown the current bedroom count, when a second child arrives, when you need a permanent working-from-home space, or when you're planning to sell and want to add real square footage rather than cosmetic upgrades. Loft conversions typically return more of their cost at sale than any other renovation.
Why professional help matters
Lofts look simple from the outside, "just put some stairs in and board it out." In reality, a compliant loft conversion involves new steel beams to carry the floor, upgraded joists, fire-rated protection to the escape route, insulation between and below rafters, structural roof alteration for headroom, and full Part B fire compliance. Skip any of it and Building Control won't sign the job off, meaning it's legally uninhabitable and will fail a home-buyer survey.
The problems that turn a manageable job into an expensive one.
The lofts we're most often asked to rescue are the ones a general builder attempted a few years ago without a structural engineer. The problems are consistent.
Risks & escalating costs
- Existing ceiling joists used as floor joists, they're designed to hold a plasterboard ceiling, not a bed, wardrobe and person. Ceilings below start cracking within months.
- No fire protection to the stairs, meaning at sale, the survey flags it as non-compliant, the loft is deemed a storage space (not a bedroom), and thousands come off the price.
- Insulation stuffed between rafters with no ventilation gap, causing condensation, rotting timbers, and a warm loft that's uninhabitable in summer.
- Steel beams undersized or missing padstones, leading to bouncing floors and visible deflection in the ceiling below.
- Dormer flat roofs installed without proper falls or upstands, leaking within two winters and destroying the new plasterboard ceiling.
Common homeowner mistakes
- Buying a "loft ladder and boarding" job from a general builder and calling it a bedroom, it isn't, and the surveyor will say so.
- Skipping the structural engineer's calculations to save £600, then paying £15,000 to remediate the floor two years later.
- Not planning the staircase properly, ending up with a headroom pinch point that fails Building Regs and has to be rebuilt.
- Cheap dormer construction with softwood studs, no proper vapour barrier, and single-membrane flat roofing.
- No consideration of the existing heating system, adding a bedroom with a shower to a boiler that's already at capacity.
Five accountable steps, dated in writing.
Step 1, Free Feasibility Visit
We measure head height at the ridge, check rafter and joist sizes, inspect the existing roof structure, and identify where the stairs can land. You leave the visit knowing whether the loft is convertible, which type of conversion suits it, and the realistic budget band.
Step 2, Design, Structural Calcs & Fixed Quote
Architectural drawings, structural engineer's calculations for steels and floor upgrade, and a fully itemised fixed quotation. Building Regs application submitted on your behalf.
Step 3, Prep & Access
Scaffold up, roof opened up in dry weather with tarp protection, existing furniture in rooms below covered and protected. Site set up to keep the rest of the house liveable throughout.
Step 4, Structural Build
Steels installed, floor joists doubled or new engineered joists laid, dormer or roof alterations framed, insulation installed to current Part L, staircase fitted, and first fix electrics and plumbing run.
Step 5, Finishes & Sign-Off
Second fix, plastering, fitted wardrobes and en-suite (if included), decoration-ready handover. Independent Building Control final inspection, completion certificate issued, 12-month written workmanship guarantee handed over.
Concrete outcomes, not vague promises.
Real habitable space
Not "just boarded out", a fully compliant bedroom that adds to your official floor area and appears on future EPCs.
Signed-off & sellable
Independent Building Control certificate lodged with the council, so future buyers and their solicitors have zero concerns.
Warm in winter, cool in summer
Modern warm-roof insulation and proper ventilation, not just "stuff in some fibreglass".
Fire-safe throughout
Full Part B compliance: fire doors on the escape route, interlinked mains-wired smoke alarms, and 30-minute protected staircase.
En-suite ready
If you're adding a shower room, we upgrade the heating and hot-water capacity at the same time, no cold showers.
One team, fixed price
Structure, roof, insulation, first fix, second fix, plaster and en-suite handled in-house on one itemised quote.
Materials, methods and variations for loft conversions in Leeds.
Which loft conversion type suits your house depends on the roof shape, the local Permitted Development rules and how much usable floor space you actually need.
Velux (Rooflight) Conversion
The simplest and cheapest option, no external structural change, just rooflights, insulation, floor upgrade and stairs. Only viable where existing head height is already generous (typically 2.4m+ at the ridge). Almost always Permitted Development. Ideal for large detached homes and some 1930s semis.
Rear Dormer Conversion
The most common type in Leeds. A flat-roofed box built out from the rear roof slope to create full standing headroom, usually across most of the rear width. Adds a huge amount of usable floor space. Usually Permitted Development within the volume allowance (40m³ terrace / 50m³ detached).
Hip-to-Gable Conversion
For semi-detached and end-terrace homes with a hipped (sloping) side roof. The hip is rebuilt as a vertical gable wall, immediately gaining several cubic metres of usable space. Often combined with a rear dormer for maximum floor area, this combination is one of the highest-value renovations available on a typical Leeds semi.
Mansard Conversion
The most extensive, the entire rear roof slope is replaced with a near-vertical wall, creating full-height rooms across the whole loft footprint. Typically requires planning permission, and the most expensive option, but delivers the largest floor area. More common on Georgian and Victorian terraces where the roof already lends itself to the mansard profile.
Structural Work, What's Actually Involved
New rolled steel joists (RSJs) at floor level to transfer load down through the existing walls. Engineered floor joists (typically 220mm+) laid between the steels. Ridge beam installation where the roof is opened up. Trimmer beams around the new staircase opening. All specified by a chartered structural engineer and signed off by independent Building Control.
Insulation, Ventilation & Fire
Warm-roof construction with PIR insulation above and between rafters plus a plasterboard-and-skim ceiling. 50mm ventilation gap maintained where required. Fire strategy meets Part B: 30-minute fire doors, interlinked mains-wired smoke alarms, protected escape route, and either sprinklers or an alternative approved solution on three-storey homes.
Straight answers on cost, timeline and guarantees.
How much does a loft conversion cost in Leeds?
A Velux-only conversion typically starts around £30,000–£40,000. A rear dormer conversion is usually £42,000–£65,000. Hip-to-gable with dormer £55,000–£80,000. Mansard £70,000–£95,000+. All figures depend on size, en-suite inclusion, staircase design and finishes. Your quotation is fully itemised and fixed.
How long does a loft conversion take?
Typically 8–12 weeks on site once we start, plus 4–8 weeks up-front for drawings, Building Regs application and materials ordering. You receive a written week-by-week programme.
Do I need planning permission for a loft conversion?
Most Velux, dormer and hip-to-gable conversions in Leeds fall under Permitted Development within volume limits (40m³ for terraces, 50m³ for semis and detached). Mansards, conservation area properties and listed buildings need full planning. We handle the application on your behalf.
Will the ceilings below crack?
Not when the job is done properly. New steel beams carry the load, existing ceiling joists are left doing their original job, and we protect finishes below during works. Cracking below is almost always a sign the loft was converted without a structural engineer.
Can I have an en-suite in the loft?
Yes, very common. We size the hot water system and boiler to cope with the extra shower demand, run new soil pipes down through the existing walls or externally, and tank the wet area properly. If your existing boiler is undersized, we'll flag it up-front, not after you're taking cold showers.
Will my house be liveable during the build?
Yes. Roof opening happens in dry weather with tarp protection, existing rooms below are dust-sealed, and access is via scaffold rather than tramping through the house. Most clients stay in the property throughout.
Do I need Building Regulations approval?
Yes, always. A loft can't legally be called a bedroom without Building Regs sign-off. We submit the application, coordinate the inspector's visits at each stage, and hand you a completion certificate lodged with Leeds City Council.
What guarantee do you give on a loft conversion?
A 12-month written workmanship guarantee from Y Elite Constructions Ltd on the build itself, plus manufacturer warranties on Velux windows, roofing membranes, insulation, boilers and any fitted items. Building Control certification is the legal proof the work meets standards.
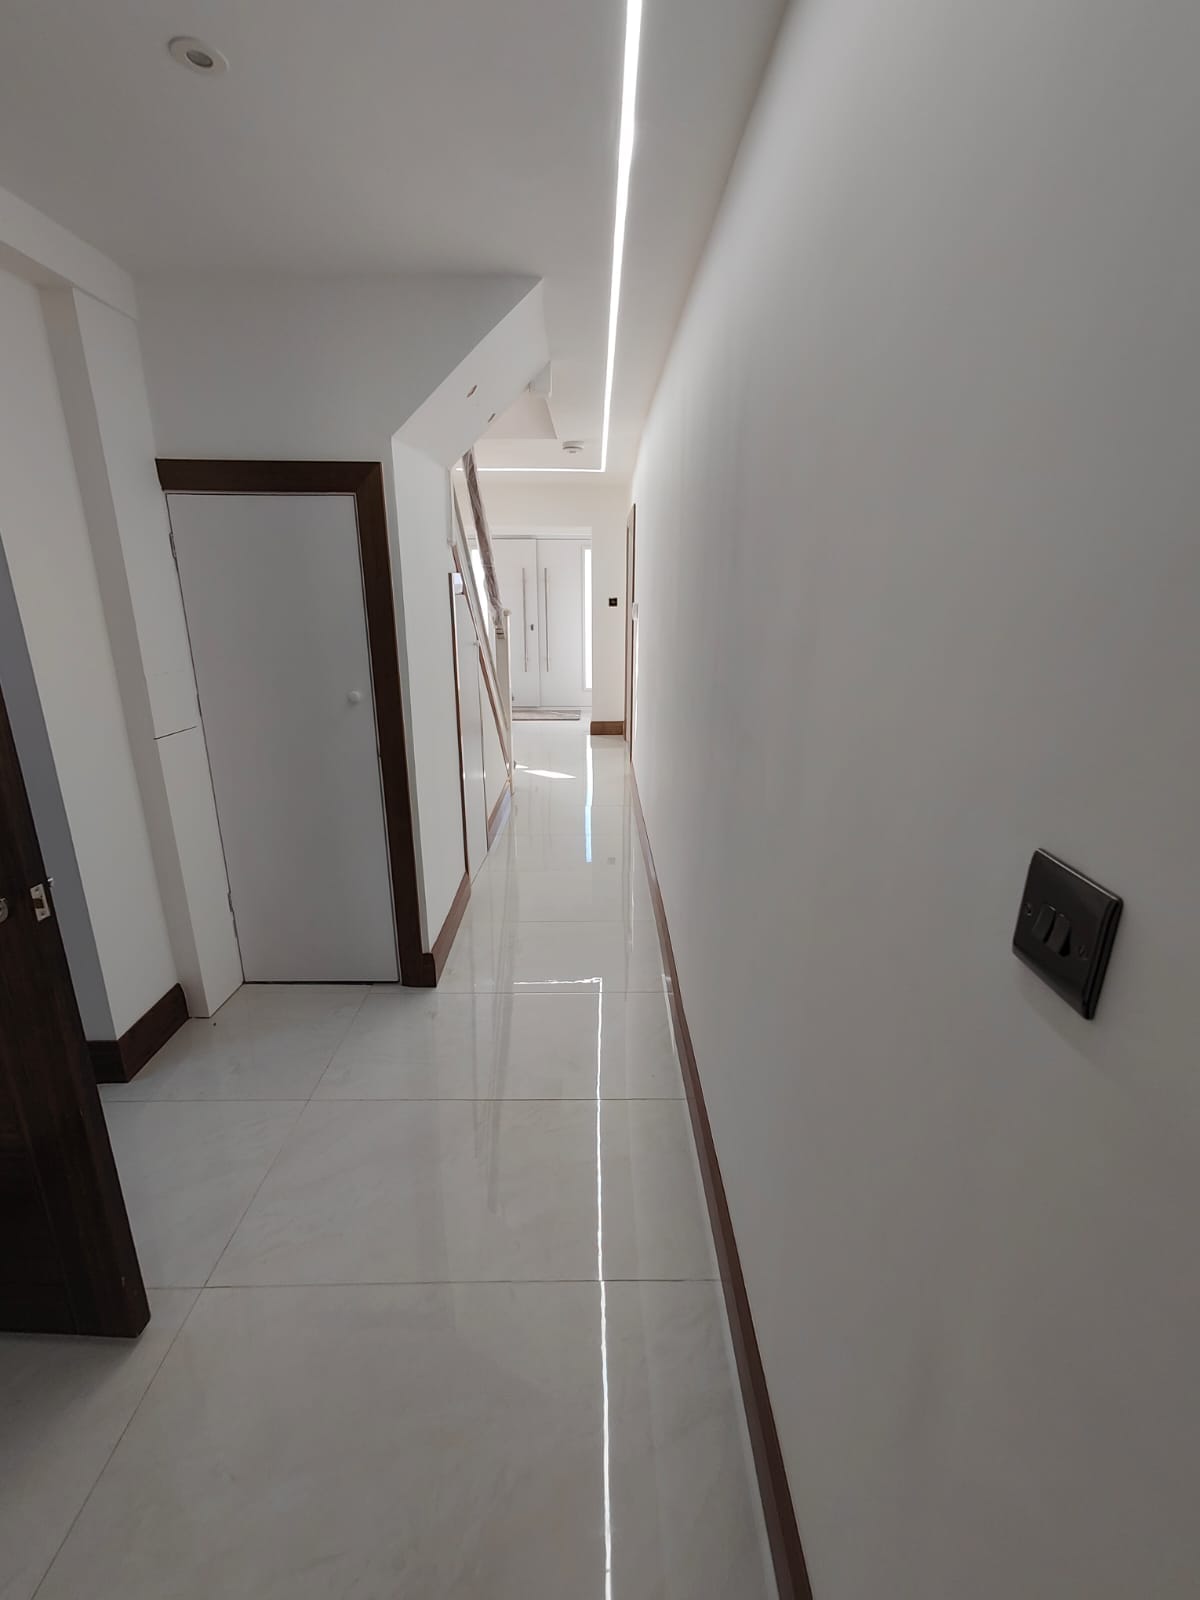
Get a fixed itemised quote for your loft conversions in Leeds.
Free on-site consultation. Written specification. Fixed price with a dated completion. No pressure, no obligation, and no vague ballpark figures.