
Home Extension SpecialistsBuilding Room to Live inLeeds & West Yorkshire
Add the space your family actually needs, designed, engineered and built end-to-end by one accountable team, on a fixed itemised price with a written completion date.
Public liability & contract works cover on every project.
Y Elite Constructions Ltd · Company No. 14059433.
Every job backed by a 12-month written workmanship guarantee.
Free itemised on-site quotation, no vague ballpark figures.
Structural work signed off by independent Building Control.
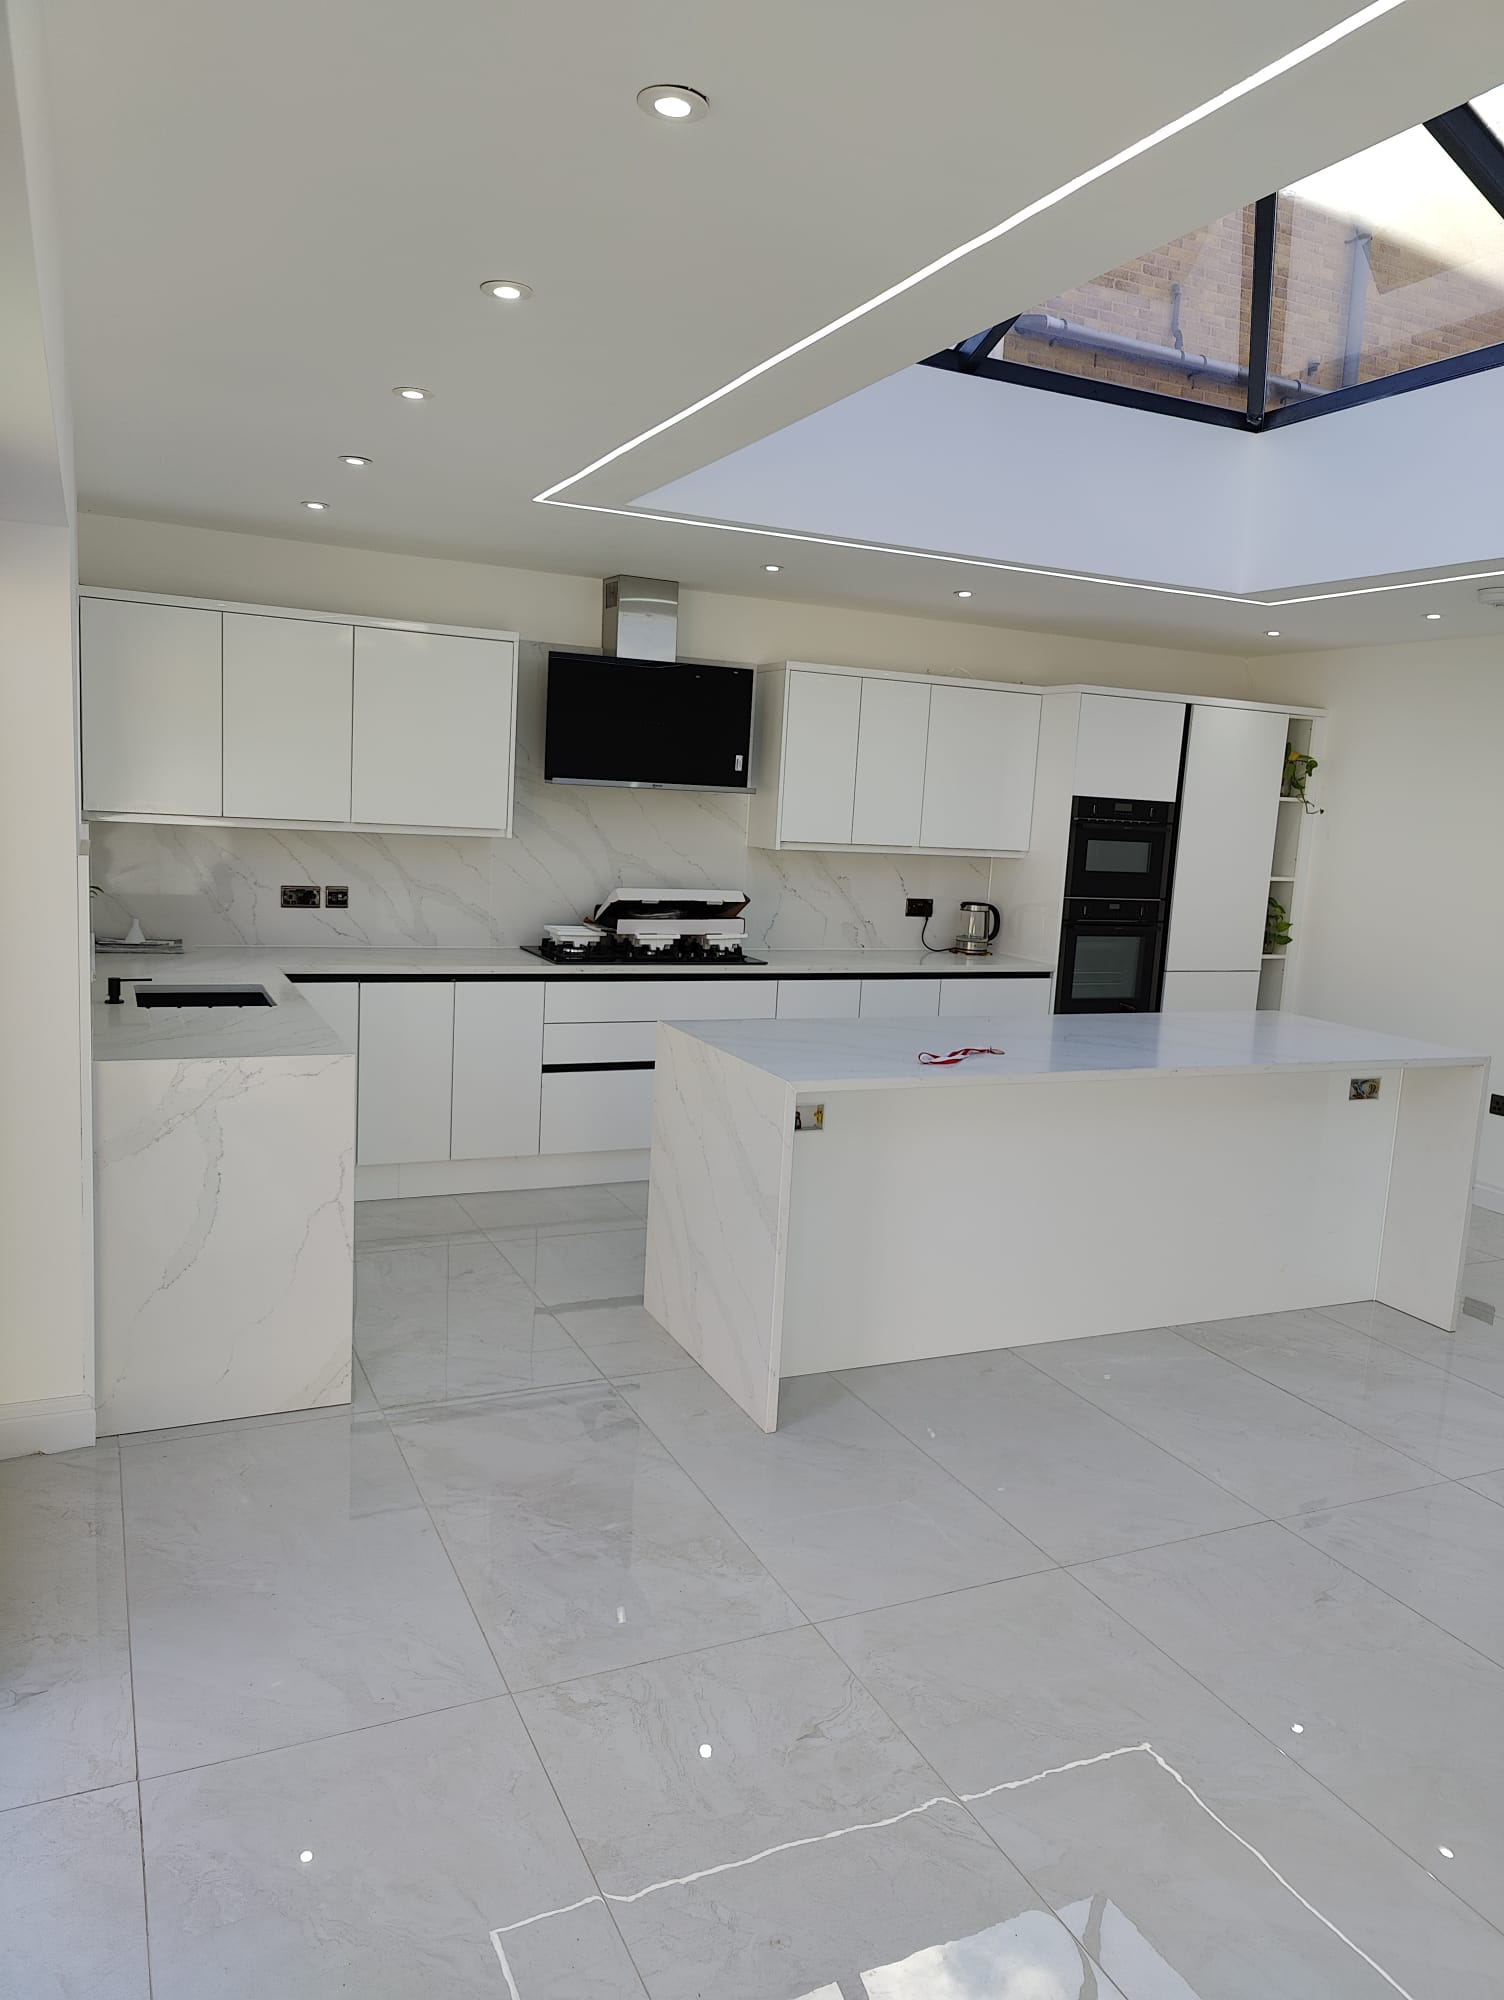
A snapshot of recent builds across Leeds and West Yorkshire, from extensions and loft conversions to kitchens, roofing and full interior finishes.
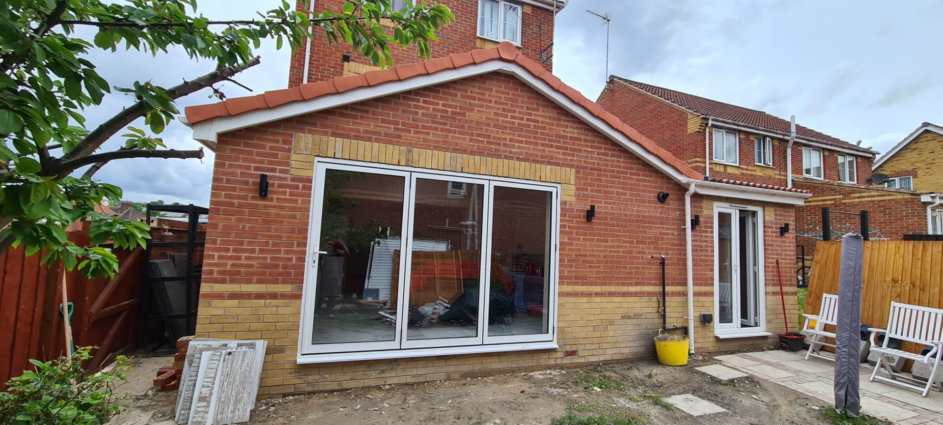
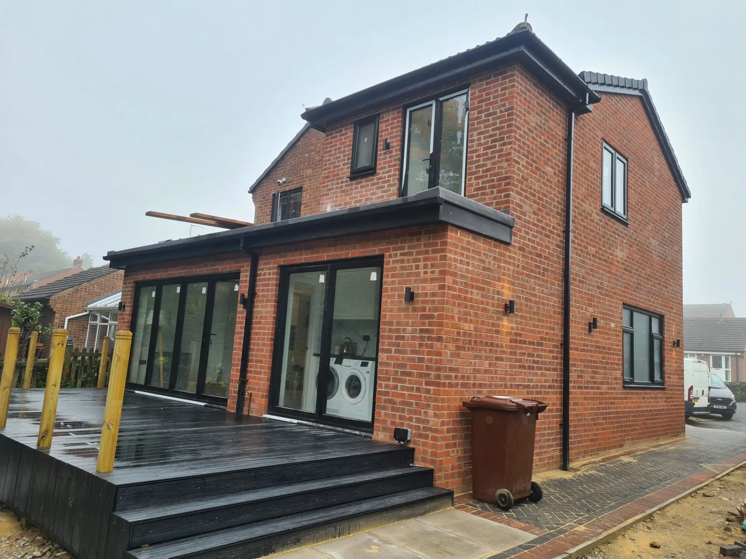
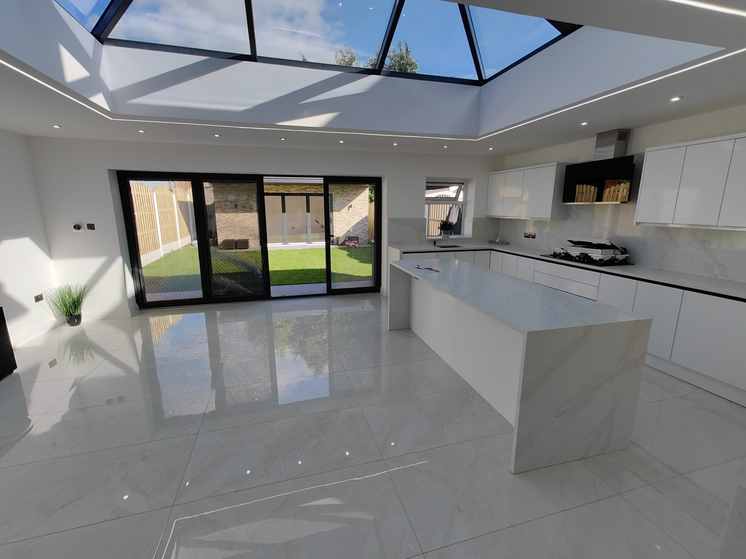
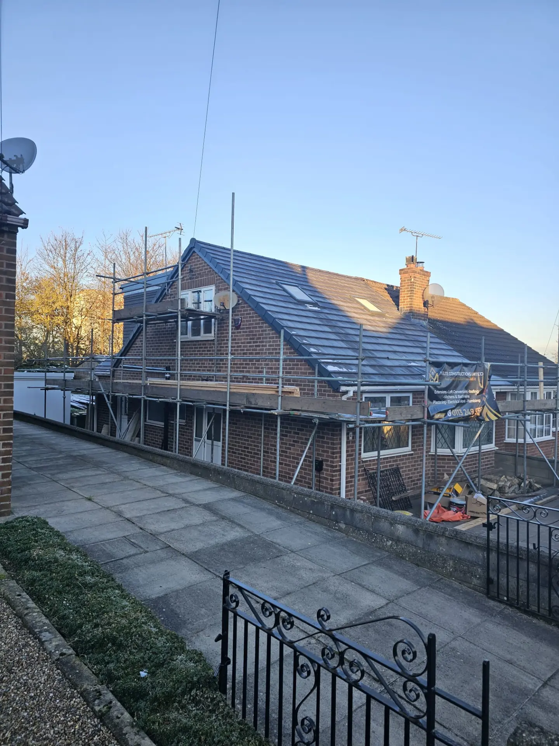
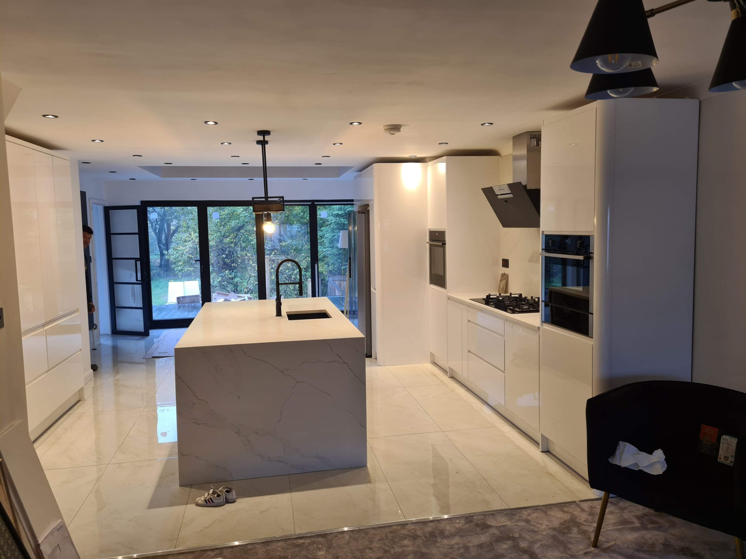
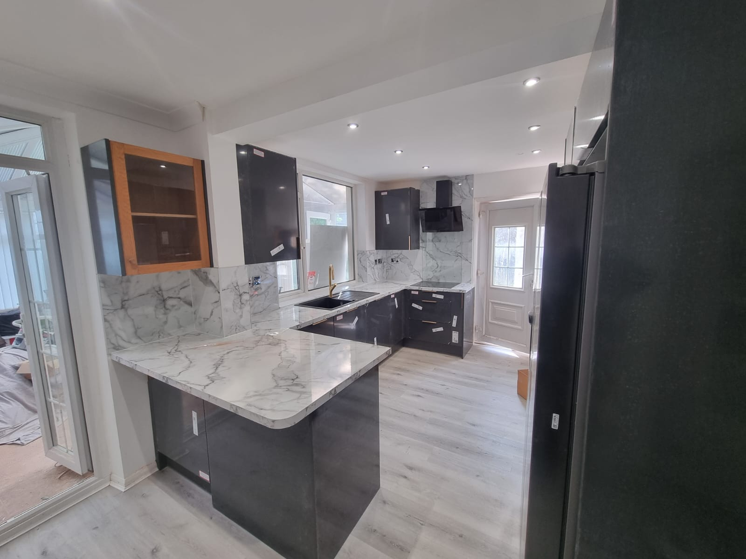
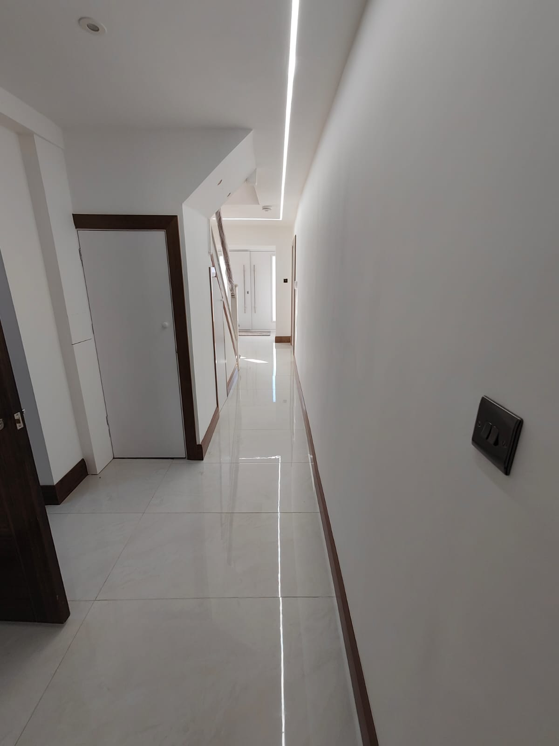
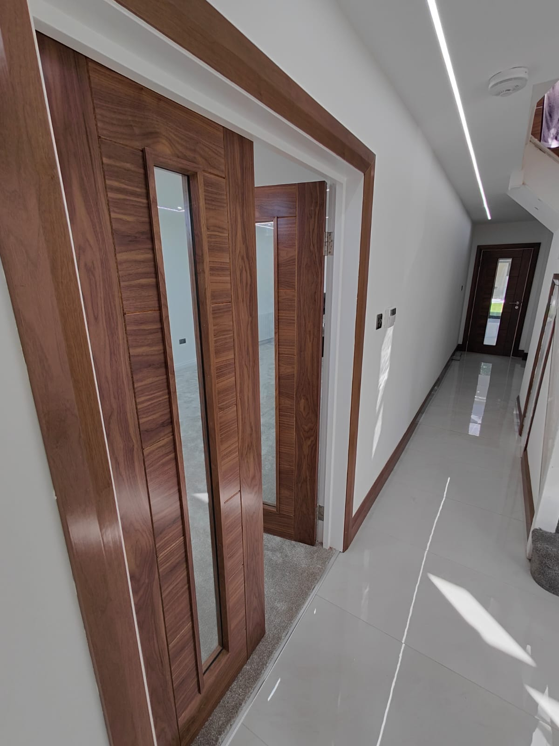
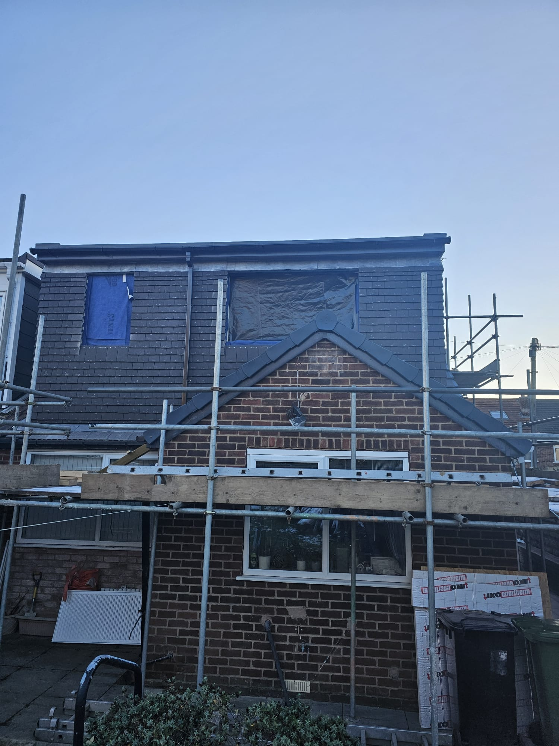
Home Extensions in Leeds, done end-to-end by one accountable team.
What it is
A home extension is a permanent structural addition to your existing property, most commonly a single-storey rear extension, a double-storey side extension, a wrap-around, or a side return infill on a Victorian terrace. We handle the full build: foundations, brickwork, steels, roofing, windows, first fix and second fix, plastering, and finishes ready for decoration.
Who it's for
Families in Leeds who have outgrown their kitchen or living space but do not want the disruption, cost and stamp duty of moving. Typical clients are homeowners in Roundhay, Chapel Allerton, Horsforth, Alwoodley, Pudsey and Garforth adding a kitchen-diner, utility, downstairs WC, extra bedroom or a proper family living area.
When it's needed
Now is the right time when your current layout is holding daily life back, cooking on top of children, no room to host, a poky kitchen that dates the whole house, or a growing family with no logical bedroom to add. Extensions also make sense before, not after, a big kitchen or bathroom refit: otherwise you pay twice.
Why professional help matters
An extension is the single biggest structural change most homes ever see. Load-bearing walls come down, new foundations go in, and steel beams carry the floors above. Get it wrong and you inherit cracked ceilings, cold-bridged walls, leaking flat roofs and a build that never quite finishes. A single accountable contractor with in-house trades removes the finger-pointing that plagues sub-contracted jobs.
The problems that turn a manageable job into an expensive one.
Extensions go wrong for a small number of very repeatable reasons. Homeowners rarely see them coming because the damage compounds slowly, long after the builder has been paid.
Risks & escalating costs
- Undersized steel or missing padstones leading to cracked plaster, doors that won't close, and: in the worst cases, sagging first floors that cost five figures to remediate.
- Flat roofs installed without proper falls, upstands or GRP detailing, causing pooling water, leaks into the new kitchen ceiling within 2–3 winters, and mould behind plasterboard.
- Cold bridges at the wall junction, often invisible until winter: where condensation forms, wallpaper lifts, and black mould appears behind furniture.
- Foundations undersized for local ground conditions (clay-heavy areas around Leeds are notorious), causing subsidence cracks that void insurance and destroy resale value.
- Building Control never signed off, meaning at sale, your solicitor discovers no completion certificate exists, and buyers either walk away or knock five figures off the price.
Common homeowner mistakes
- Choosing the cheapest quote without an itemised specification, the gap is always made up on materials, insulation depth, or corner-cutting on structural work.
- Hiring a designer and builder separately, then discovering mid-build that the drawings can't actually be built to price.
- Paying large deposits or stage payments up-front with no proof of insurance or company registration.
- Skipping party wall agreements on terraced or semi-detached properties, then being served an injunction that halts the job.
- Leaving finishes (flooring, kitchen, tiling, decoration) to "someone else later", creating a handover gap where nobody owns the details.
Five accountable steps, dated in writing.
Step 1, Free On-Site Consultation
We visit your property, measure up, listen to how you actually live, and photograph existing conditions. No sales pitch, we leave you with an honest opinion on what's feasible, likely cost band, and any planning constraints.
Step 2, Design & Fixed Quotation
We produce drawings suitable for Building Regulations and, where needed, planning submission. You receive a fully itemised fixed-price quotation covering every element, no provisional sums hidden in the small print.
Step 3, Approvals & Programme
We handle planning (where applicable), Building Control notification, structural calculations, and party wall notices. You receive a written programme showing exactly which trade is on site which week.
Step 4, Build
One project manager owns your job from foundation to snagging. Site is protected daily, waste is removed weekly, and photographs are shared at every key stage so you always know what's happened.
Step 5, Sign-Off & Guarantee
Independent Building Control sign-off, completion certificate lodged with the council, a walk-round snag list resolved before final payment, and your 12-month written workmanship guarantee handed over with all product warranties.
Concrete outcomes, not vague promises.
Fixed price, no drift
Your quotation is itemised and fixed. Variations only happen if you request them, in writing, before the work is done.
One accountable team
In-house bricklayers, joiners, plasterers and project management: no sub-contractor blame games when something needs fixing.
Insulation done properly
Extensions built to current Part L standards, so your heating bills reflect the space you have, not the space you've added.
Structural peace of mind
Every steel specified by a structural engineer, every foundation to Building Regs depth, every element signed off by an independent inspector.
Protected home during works
Dust barriers, floor protection, and a live area kept usable wherever possible: you're still living in your house, not a building site.
Ready to decorate handover
Plaster fully dry, sockets tested, floors clean, windows sealed. You get keys back to a finished shell, not a punch-list of unfinished trades.
Materials, methods and variations for home extensions in Leeds.
Not every extension is the same, and the right choice depends on your plot, your budget, and how the space will actually be used day-to-day. Below is how we approach the main variations we build across Leeds and West Yorkshire.
Single-Storey Rear Extensions
The most common project on Leeds semis and detached homes, typically 3–6m deep across the full width of the rear elevation. Used to create open-plan kitchen-diner-living spaces with bi-fold or sliding doors onto the garden. Most fall under Permitted Development if within the size limits, meaning no full planning application is required. We build in traditional cavity blockwork with insulated warm-roof construction or a flat rooflight roof depending on your design brief.
Double-Storey & Side Extensions
Where you need an extra bedroom or bathroom upstairs alongside ground-floor living space. More complex than a single storey because of matching the existing roofline, tying new brickwork into the existing wall, and often requiring new steel beams through the party wall. Almost always require full planning permission. We coordinate the structural engineer, planning drawings and Party Wall surveyor as part of one fee.
Wrap-Around Extensions
Combining a rear extension with a side return infill, hugely transformative on Victorian and Edwardian terraces where the original galley kitchen and outdoor toilet are removed to create a single large family space. Requires careful structural design because you're removing two load-bearing walls simultaneously.
Victorian Side Returns
A Leeds terrace specialty. The narrow alley down the side of the kitchen is roofed over, walled in, and the internal wall removed to widen the kitchen by 1.5–2m. Relatively modest square meterage, but often the highest value-add per pound spent because it unlocks the entire ground floor.
Materials & Specification
Standard cavity wall construction: outer skin in matched facing brick or render, 100mm full-fill mineral wool or PIR insulation, blockwork inner skin, plasterboard and skim. Roofs built in warm-roof construction with EPDM or GRP membrane on flat roofs; concrete tile or slate on pitched roofs to match existing. Doors and windows are typically aluminium or high-performance uPVC with argon-filled double glazing.
Planning & Permitted Development
Many single-storey rear extensions fall under Permitted Development, up to 4m for a detached property or 3m for a terrace or semi (larger under the Neighbour Consultation Scheme). Double storey and any extension in a Conservation Area or on a listed building requires full planning. We advise honestly on which route applies to your specific address before you commit to any work.
Straight answers on cost, timeline and guarantees.
How much does a home extension cost in Leeds?
Most single-storey rear extensions in Leeds fall between £1,800 and £2,600 per square metre depending on specification, structural complexity and finishes. Double-storey work typically works out at £2,000–£2,800/m². You receive a fully itemised fixed-price quotation after a free on-site consultation, no vague ballpark figures.
How long does an extension take from start to finish?
A typical single-storey rear extension is 10–14 weeks on site. Double-storey work is 14–20 weeks. Design, planning and Building Regs approvals typically add 8–12 weeks before we break ground. You receive a written programme so every stage is dated.
Do I need planning permission?
Many extensions in Leeds fall under Permitted Development, meaning full planning permission isn't required, just a Lawful Development Certificate we can apply for on your behalf. Conservation areas, listed buildings and double-storey work usually require full planning. We advise honestly at consultation stage.
Do I need to move out during the build?
For most extensions, no. We seal off the working area, protect existing floors, and stage the works so your kitchen or living area remains usable for as long as possible. On larger renovations that overlap the extension, we agree the sequence with you up-front.
What guarantee do I get?
Every project comes with a 12-month written workmanship guarantee from Y Elite Constructions Ltd. Manufacturer warranties on windows, doors, roofing systems and heating equipment are handed over on completion. Structural work is signed off by independent Building Control with a completion certificate lodged with the council.
Are you insured?
Yes, Y Elite Constructions Ltd is fully insured for public liability and contract works, and registered at Companies House (14059433). Certificates are available on request before you commit to any work.
Do I need a party wall agreement?
If your extension involves work on or within 3m of a shared boundary wall, very common on Leeds terraces and semis, you'll need a Party Wall Award served on neighbours. We manage the process and coordinate the surveyors on your behalf.
Can you handle emergency repairs mid-project?
Yes. Because we're one team, if anything on your existing property fails during works, a boiler, a roof leak, a burst pipe: we sort it same-day rather than waiting for a separate trade to fit you in.
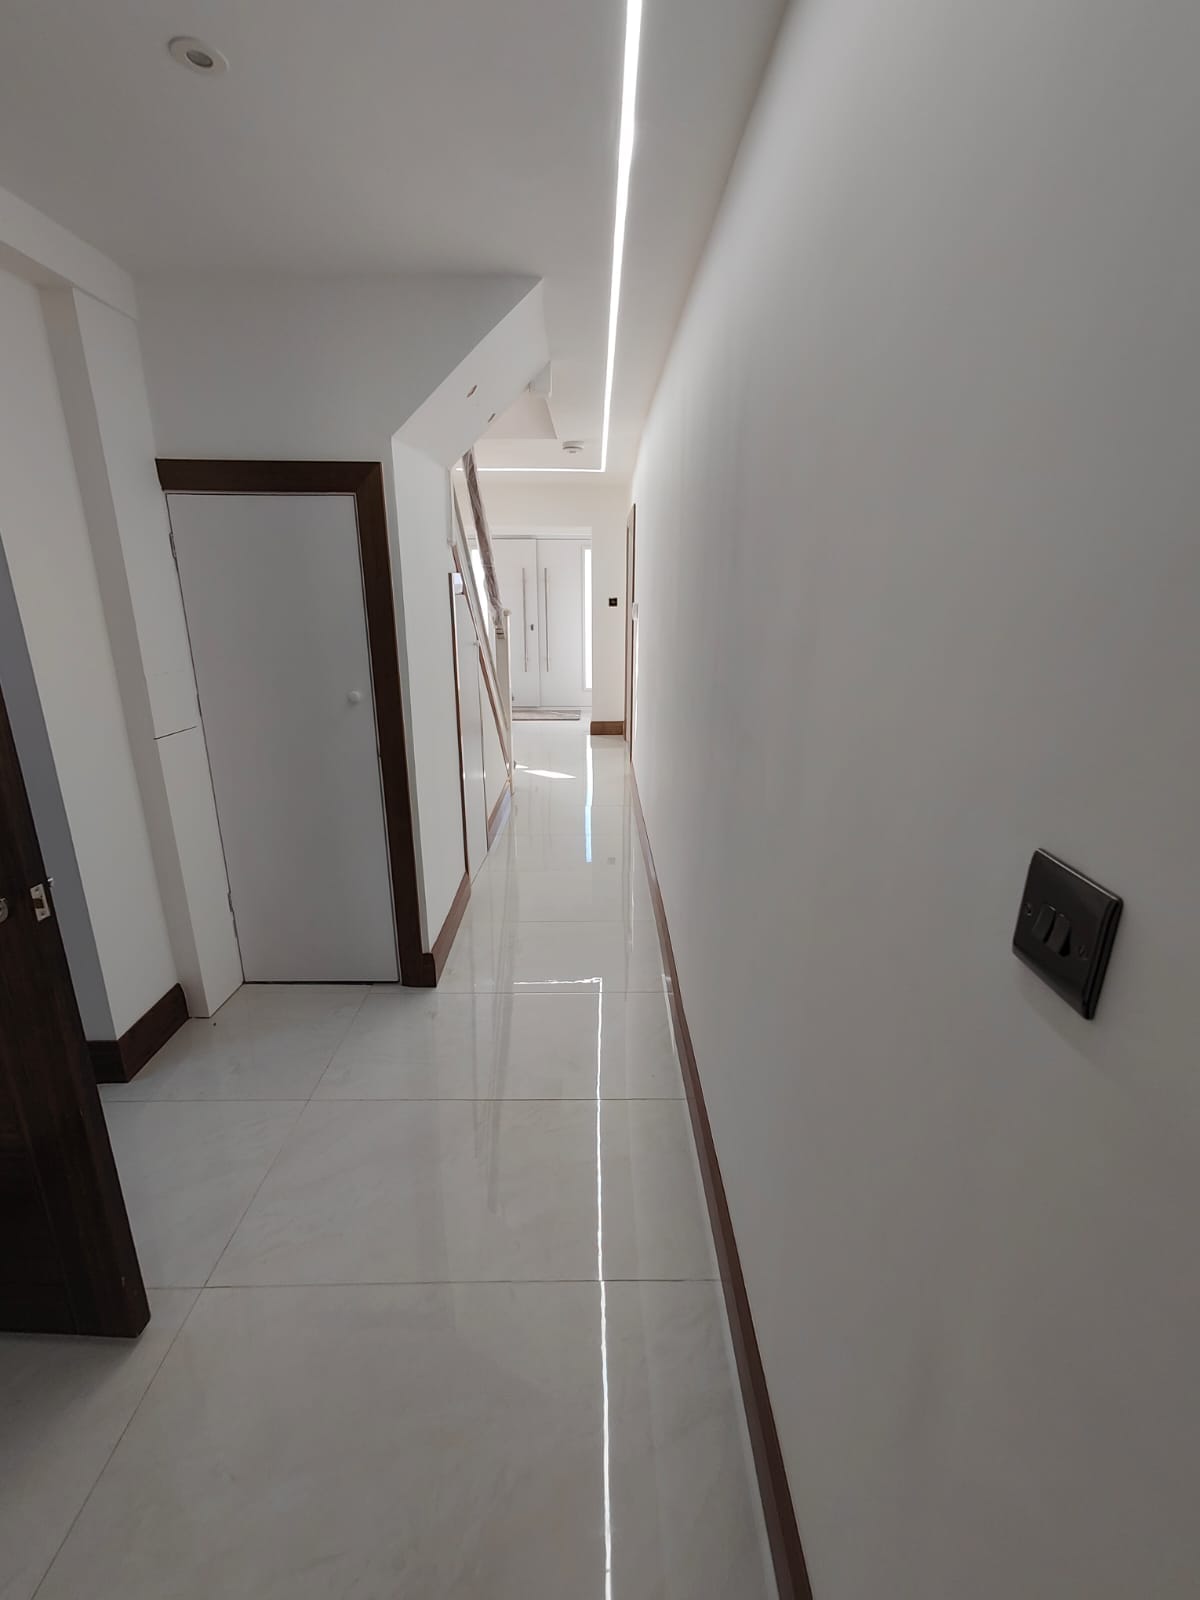
Get a fixed itemised quote for your home extensions in Leeds.
Free on-site consultation. Written specification. Fixed price with a dated completion. No pressure, no obligation, and no vague ballpark figures.