
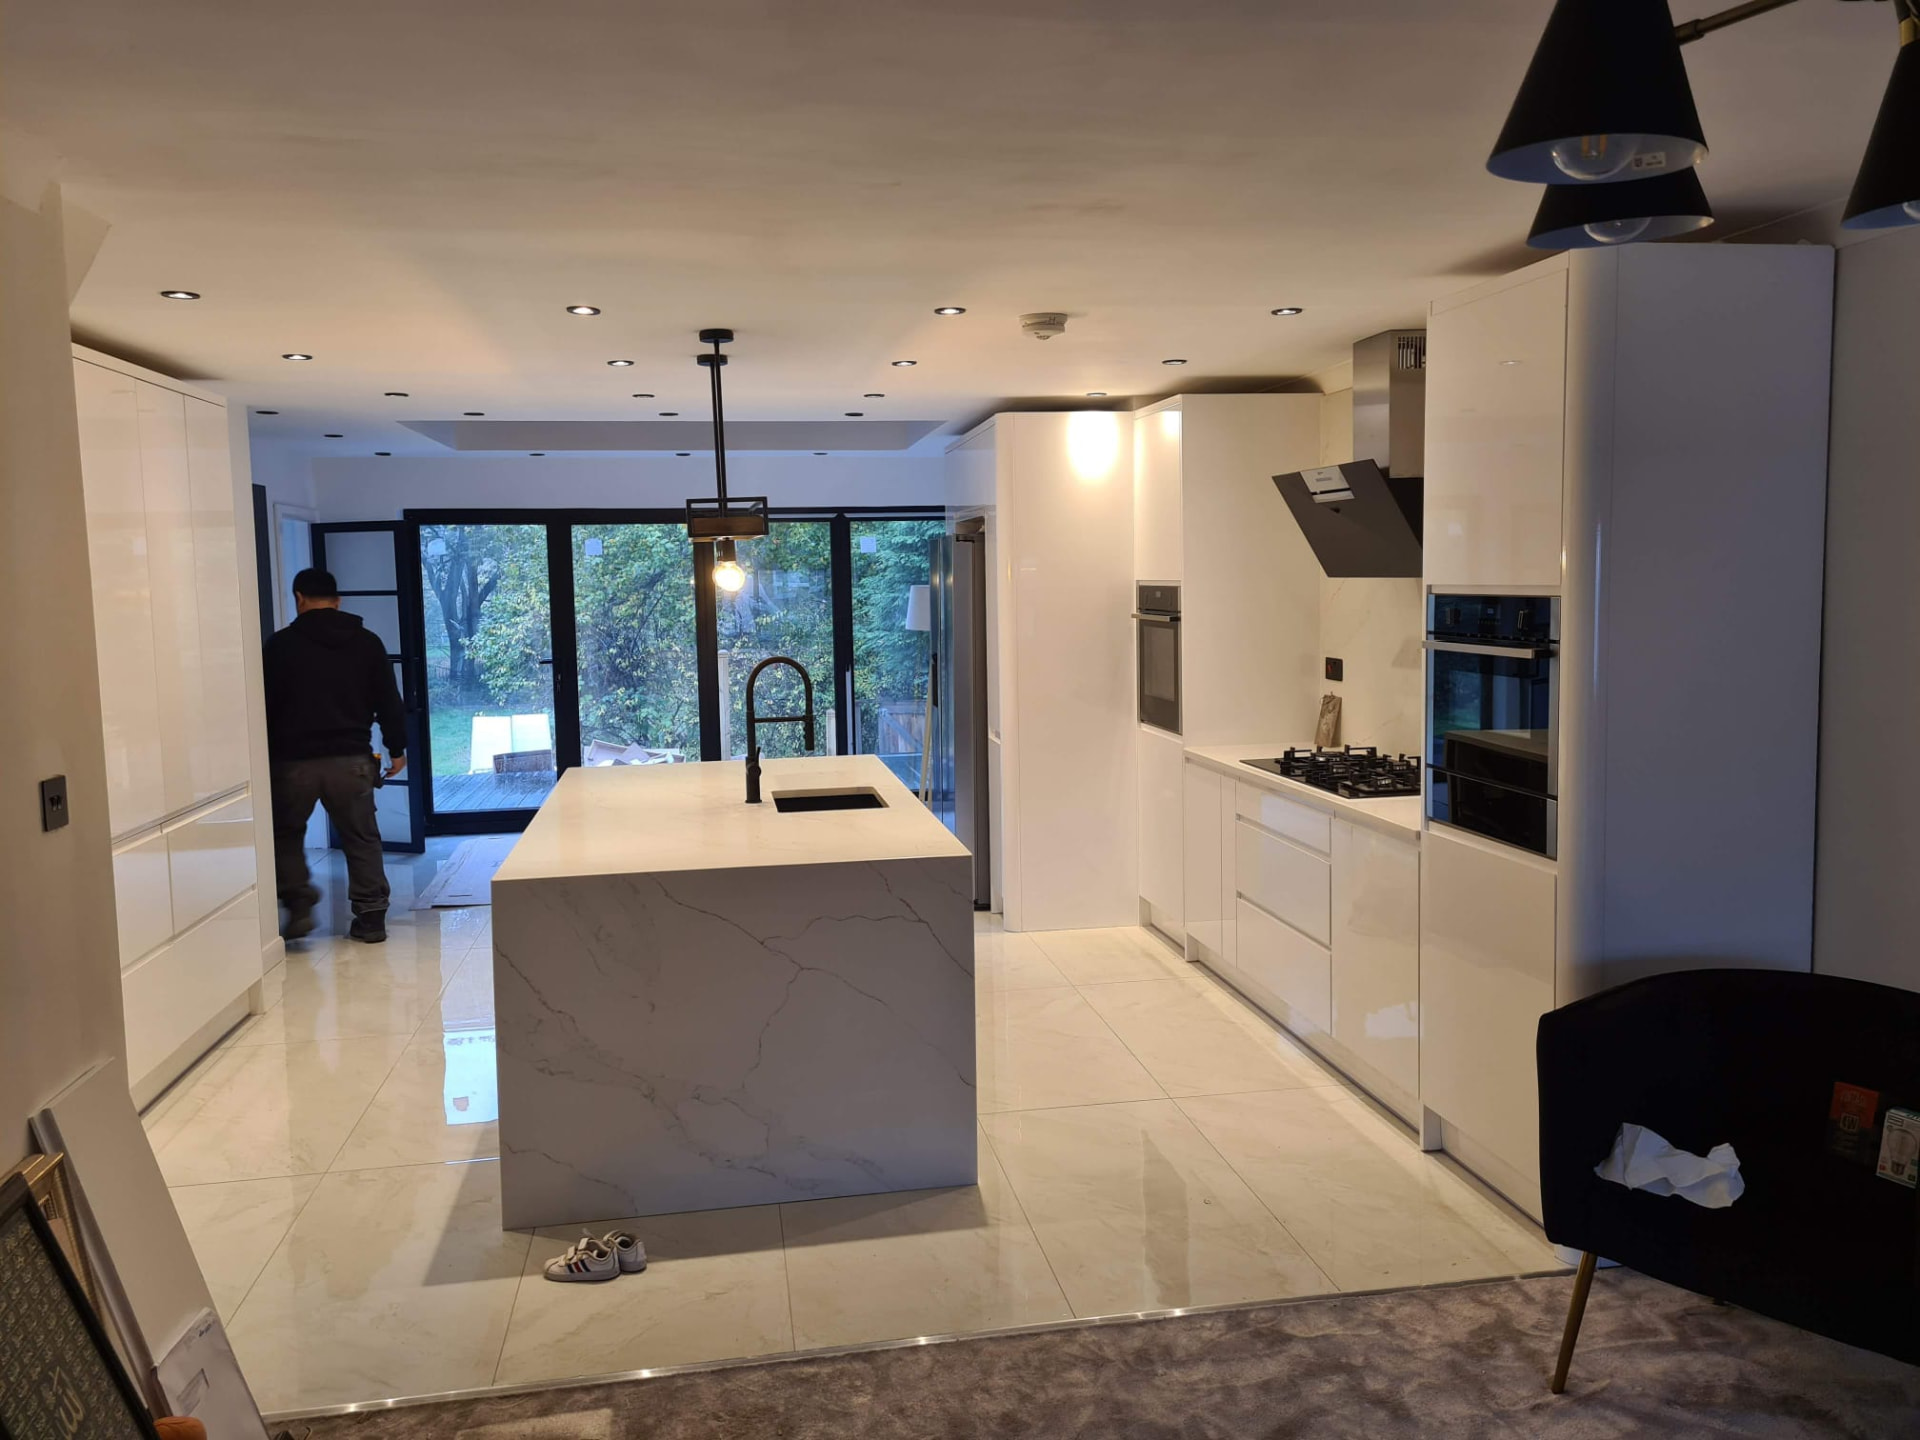
Kitchen Renovation SpecialistsDesigned, Fitted, FinishedBy One Accountable Team
Ripped out on Monday, cooking in your new kitchen on schedule, plumbing, electrics, plaster, tiling, flooring, appliances and worktops handled in-house on a fixed itemised price.
Public liability & contract works cover on every project.
Y Elite Constructions Ltd · Company No. 14059433.
Every job backed by a 12-month written workmanship guarantee.
Free itemised on-site quotation, no vague ballpark figures.
Structural work signed off by independent Building Control.
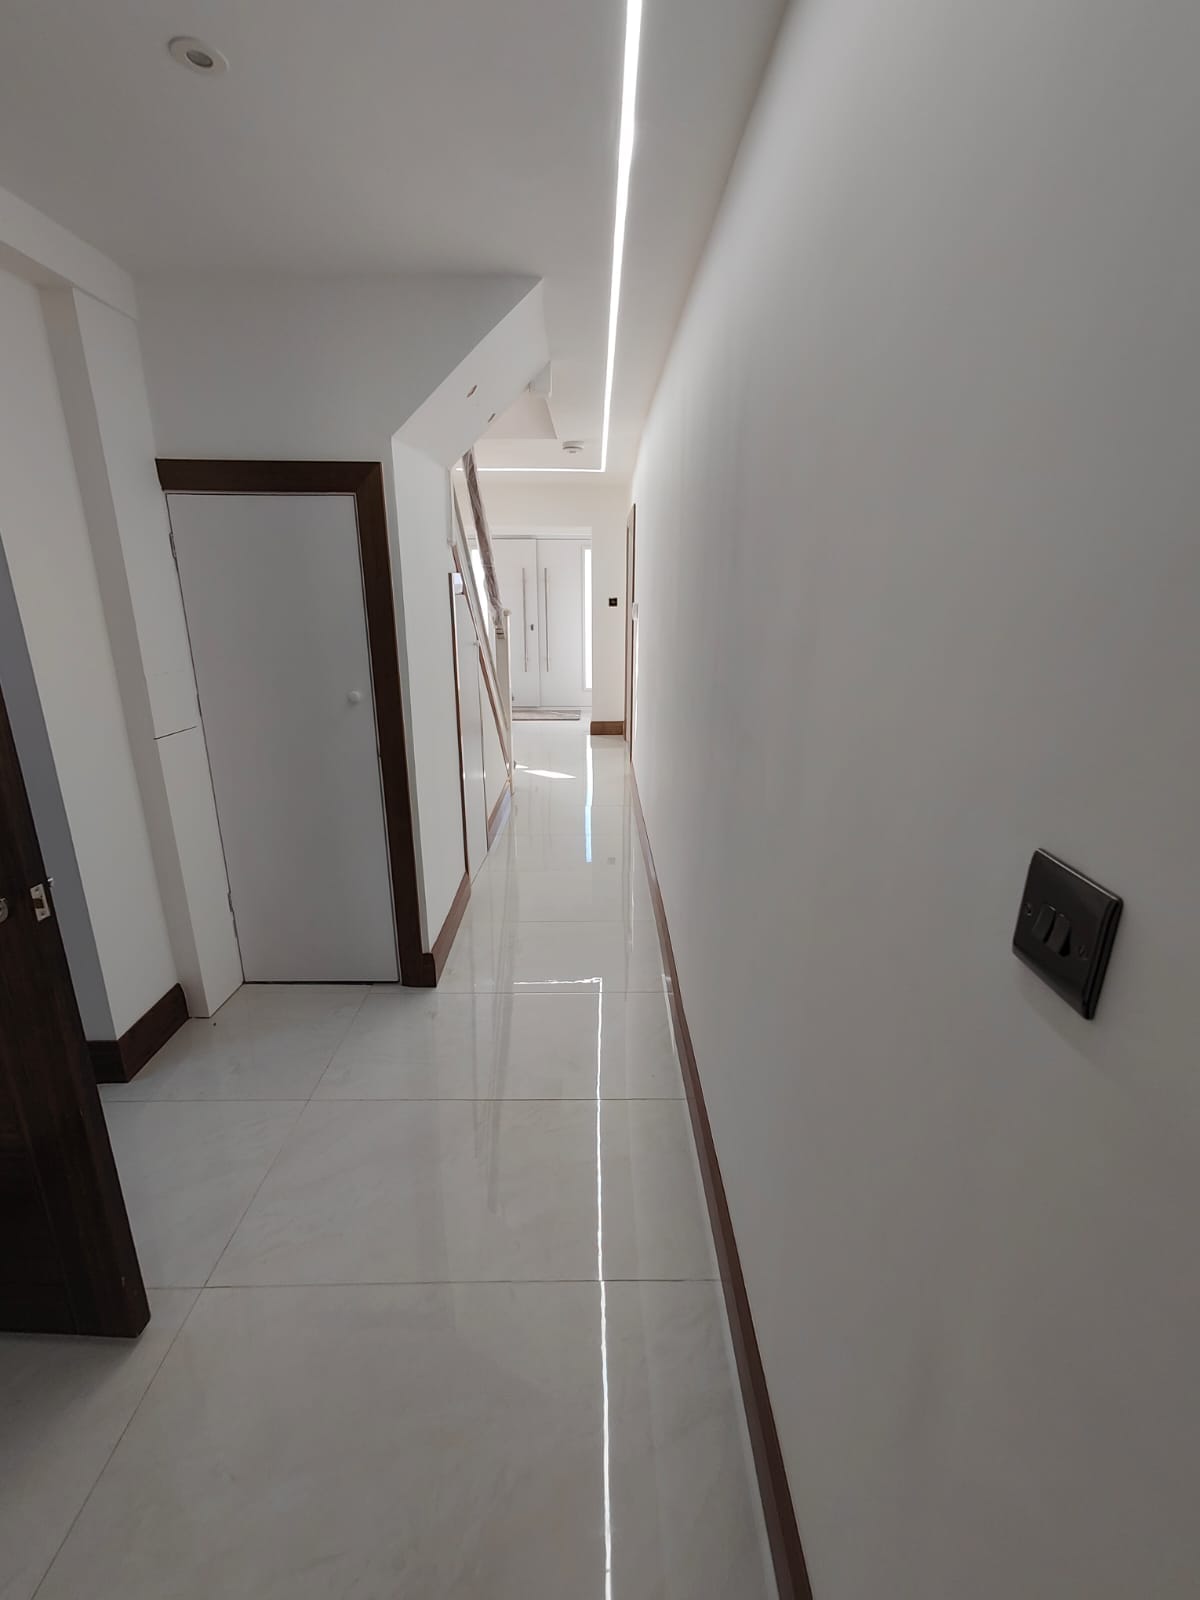
A snapshot of recent builds across Leeds and West Yorkshire, from extensions and loft conversions to kitchens, roofing and full interior finishes.
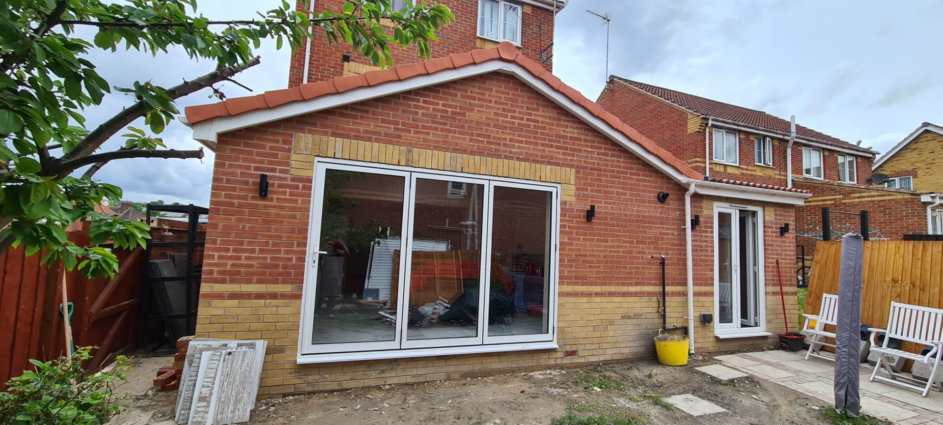
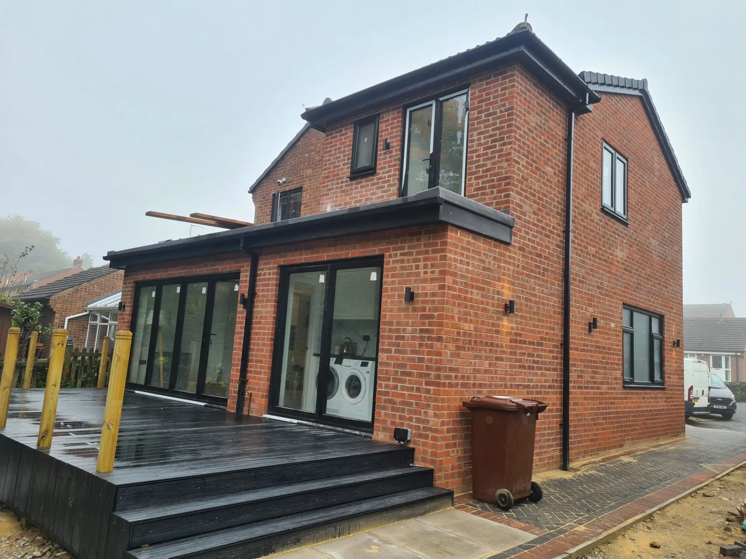
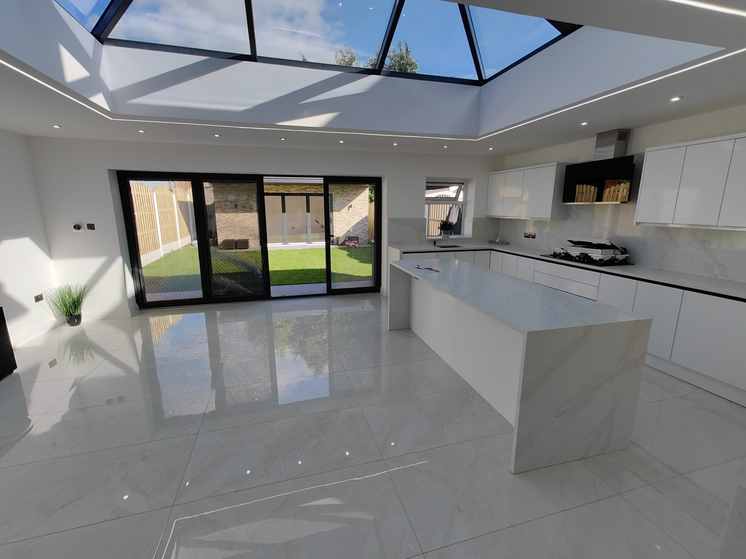
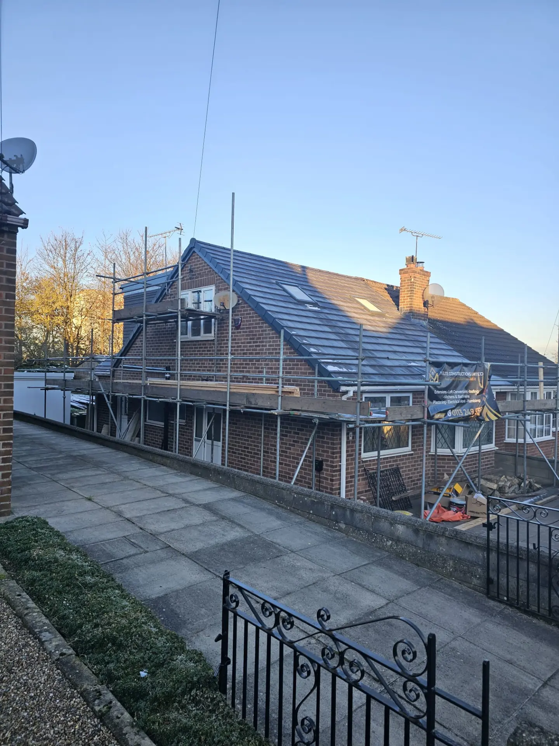
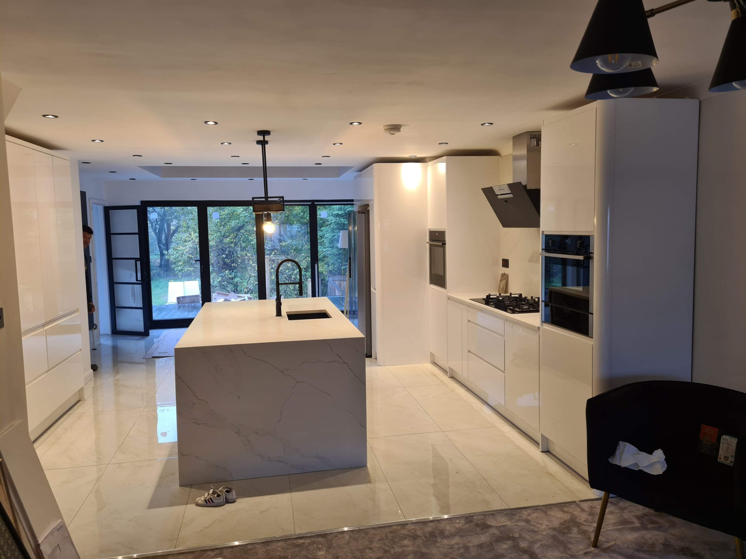
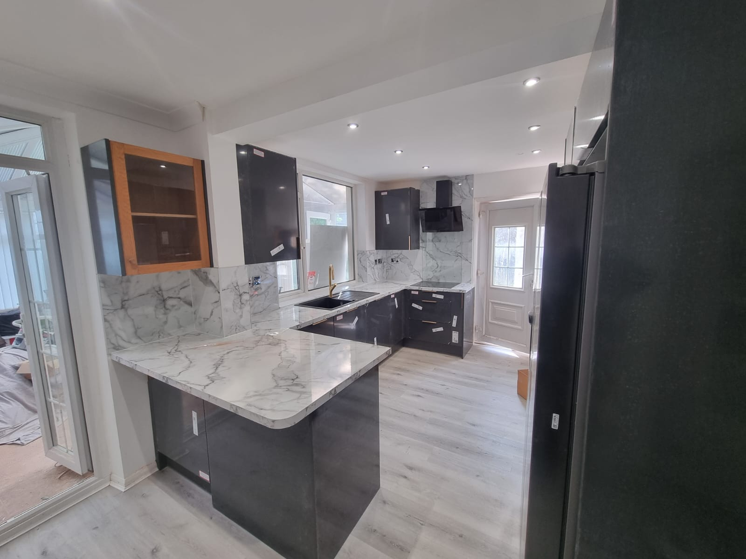
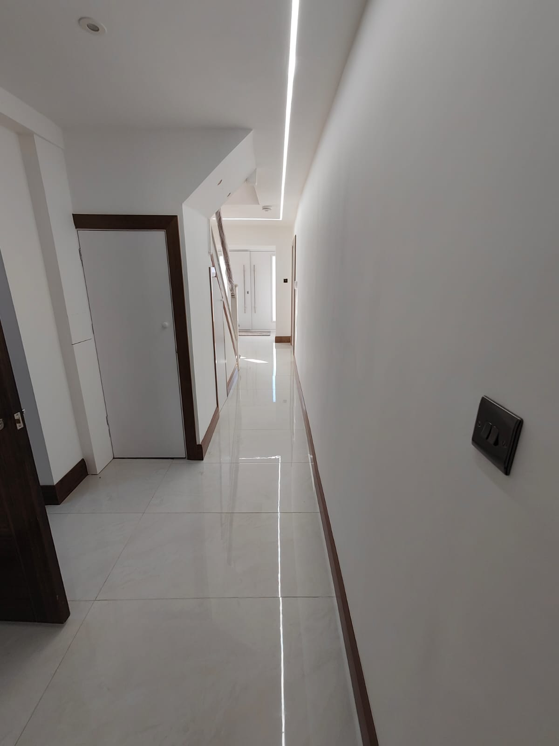
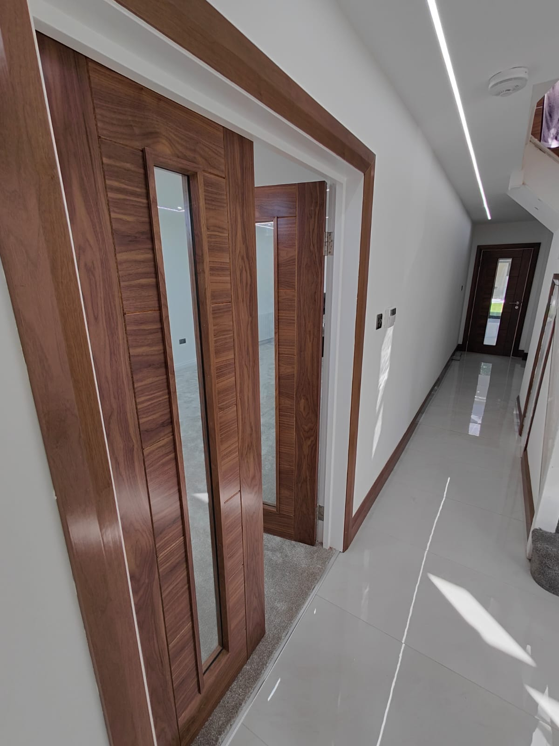
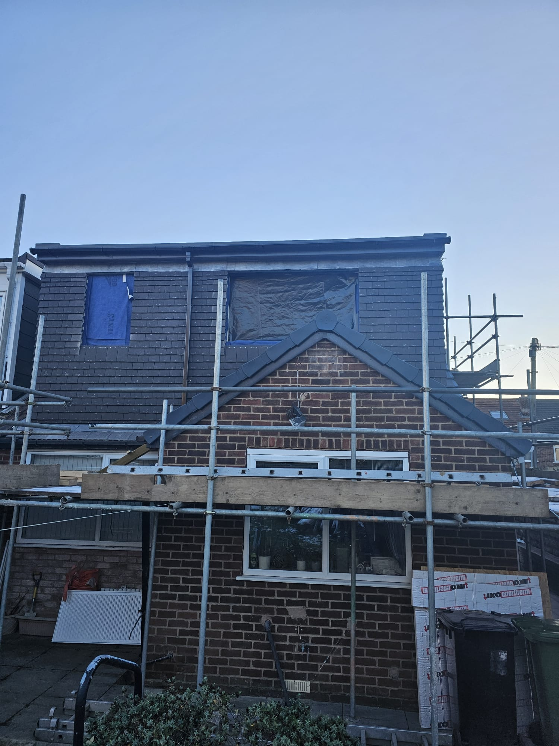
Kitchen Renovation in Leeds, done end-to-end by one accountable team.
What it is
A full kitchen renovation involves stripping out the existing kitchen, moving or upgrading electrics and plumbing to suit the new layout, re-plastering, fitting new units, worktops, splashbacks and flooring, installing appliances, and finishing to a ready-to-use state. It's every trade in one room, in the right order.
Who it's for
Homeowners in Leeds tired of a dated, poorly-laid-out or worn-out kitchen, typically 15–25 years old, with failing units, chipped worktops, and appliances that were never designed to work together.
When it's needed
When cooking, cleaning up and hosting have become a daily frustration; when you're planning to sell within 3–5 years (a good kitchen typically returns 75%+ of its cost); or as part of a larger extension where the new space unlocks a proper kitchen-diner layout.
Why professional help matters
Kitchens are the highest-density trade room in any house, plumbing, gas, electrics, structural (if walls come down), plaster, tiling, flooring, joinery, appliance install, and worktop templating all in one space. Sub-contracted separately, the handover gaps cost you time, money and sanity. One team owns the whole sequence.
The problems that turn a manageable job into an expensive one.
Kitchen installs go wrong when the trades aren't sequenced properly or when the design was never tested against the plumbing and electrical reality of the house.
Risks & escalating costs
- Worktop templating before units are perfectly level, leading to a stone or laminate top that sits proud, with visible gaps under the edge.
- Extractor ducting terminated into the loft instead of externally, creating condensation, damp and eventually mould in the roof space.
- Isolation valves buried behind fitted units, meaning any future tap or dishwasher repair requires ripping out cabinetry.
- Insufficient socket circuits for modern appliances (induction hob, double oven, dishwasher, fridge-freezer, washing machine, microwave) tripping the RCD every time you cook a Sunday roast.
- Cheap flatpack carcasses that swell within 12 months of dishwasher steam, turning a £15,000 kitchen into a £15,000 problem.
Common homeowner mistakes
- Designing the kitchen on kitchen-showroom software without a builder ever visiting to check what's actually behind the wall.
- Buying the kitchen and appliances from three different retailers and expecting the fitter to make it all fit together.
- Leaving flooring "until last", then discovering the fridge-freezer no longer fits under the units because floor thickness changed.
- Skipping the induction/oven electrical upgrade, old rewired kitchens often have 20A radials where a 32A dedicated circuit is now needed.
- Not planning waste and recycling storage into the layout, regretting it every day for the next 15 years.
Five accountable steps, dated in writing.
Step 1, Consultation & Design
We visit, take dimensions, listen to how you actually cook and live, and produce a layout that works in your kitchen, not the showroom. Full 3D visuals if requested.
Step 2, Fixed Quotation & Timeline
Every item itemised: units, worktops, appliances, plumbing, electrics, plaster, tiling, flooring, labour. Fixed price, dated programme, agreed change process.
Step 3, Strip Out & First Fix
Existing kitchen removed, isolations made safe, walls prepped, new plumbing and electrical runs installed, plastered to skim finish, floors levelled.
Step 4, Install
Units fitted and levelled, appliances integrated, worktops templated and installed (typically 5–7 days after unit fit for stone), tiling completed, flooring laid, taps and hobs commissioned.
Step 5, Sign-Off & Guarantee
Every appliance tested, every drawer and door adjusted, silicone finishes clean, snag list walked and resolved before final payment. 12-month written workmanship guarantee plus all manufacturer warranties handed over.
Concrete outcomes, not vague promises.
Cooking on schedule
You get a written completion date and we hit it, because one team owns every trade.
Plumbing done to last
Copper or PEX to modern standard, isolation valves accessible, waste pipes correctly graded: no leaks in year two.
Electrics done properly
Dedicated circuits for hob, oven and appliances, RCD-protected, tested and certified. Part P compliant.
Worktops that fit
Templating done after units are perfectly level, no visible gaps, no lifting edges, no compromise on the finish.
Ventilation done externally
Cooker hood ducted through the wall or roof, not into the loft where it causes damp.
One-price accountability
Any snag, any warranty issue, one number to call. No trade-blame ping-pong.
Materials, methods and variations for kitchen renovation in Leeds.
The best kitchens are the ones where design, structural, plumbing, electrical and finish decisions were made together at the start: not bolted on trade by trade.
Layout Types
Galley (two runs facing each other, common in Leeds terraces), L-shaped (single corner run, common in semis), U-shaped (three runs, ideal for large square rooms), and open-plan kitchen-diner-living (typically part of an extension). Each has different lighting, ventilation and traffic-flow implications we design around.
Units, Rigid vs Flatpack
We fit rigid pre-assembled units by preference, stronger, more durable, and dishwasher-steam resistant. Flatpack MDF carcasses swell at panel edges within 12–24 months. Doors and drawer fronts can be any brand or style; the carcass is where longevity is decided.
Worktops, Stone, Quartz, Laminate
Engineered quartz (Silestone, Caesarstone) is the current default, hard-wearing, non-porous, hundreds of colour options. Natural granite for character. Solid oak for warmth. Laminate for budget. All templated laser-precise after unit installation, installed in single seamless pieces where possible.
Appliances & Integration
Integrated dishwashers, fridge-freezers and washing machines behind matching doors for a clean look; freestanding range cookers and American-style fridges where the design calls for it. All wired to dedicated circuits with correct isolation, all vented externally where required.
Plumbing, What's Actually Behind the Wall
Copper hot and cold runs to sink, dishwasher and washing machine. Isolation valves accessible in the sink cabinet, not buried. Waste pipe correctly graded (min 1:40 fall) and vented. Boiler condensate route considered when repositioning boilers. Combi boiler pressure and flow rate tested against new dishwasher and appliance requirements.
Electrics, Part P & Circuits
Dedicated 32A radial for induction hob or ceramic hob and oven. Ring main for socket circuits, with sufficient sockets above the worktop (min 6, ideally 8+). RCD protection on every circuit. Under-cabinet lighting on a separate switch. Extractor hood spurred and switched. All tested and Part P certified.
Straight answers on cost, timeline and guarantees.
How much does a new kitchen cost in Leeds?
A mid-spec fitted kitchen with quartz worktops and integrated appliances typically costs £14,000–£28,000 fully installed. High-spec with premium appliances £30,000–£60,000+. Budget refits from £8,000. Fully itemised fixed quotation provided free.
How long does a kitchen installation take?
A typical full kitchen replacement (strip-out, first fix, plaster, units, worktops, tiling, flooring, appliances) takes 2–4 weeks on site. You'll have a written week-by-week programme so you know when the sink and oven are back on.
Can I use my kitchen during the works?
Not fully, there's typically a 5–10 day window where the sink and cooker are out. We set up a temporary microwave, kettle and washing station in another room and time works to minimise the disruption.
Can I supply my own kitchen and just have you fit it?
Yes, many clients buy from Howdens, Wren, DIY Kitchens or Magnet and use us for the install and the surrounding trades (plumbing, electrics, plaster, tiling, flooring). We'll survey the design before you order to catch any layout issues.
Do you handle the electrics and gas safely?
All electrical work is completed by a qualified electrician and Part P certified. Gas work (if any) is completed by a qualified heating engineer (subcontracted). Certificates handed over on completion.
What guarantee do I get on the kitchen?
A 12-month written workmanship guarantee from Y Elite Constructions Ltd on the installation. Manufacturer warranties on units, appliances, taps and worktops handed over: typically 5–25 years depending on the product.
Do I need to move the boiler for the new kitchen?
Not necessarily, but if the new layout requires it, we coordinate a qualified heating engineer to relocate the boiler and re-run the flue, all included in the itemised quote.
Can you knock down a wall as part of the kitchen job?
Yes, internal load-bearing walls come down under structural engineer's calculations with a properly sized steel beam and Building Regs sign-off. Handled in-house as part of the kitchen build.
Get a fixed itemised quote for your kitchen renovation in Leeds.
Free on-site consultation. Written specification. Fixed price with a dated completion. No pressure, no obligation, and no vague ballpark figures.